7514 Hadnot Street, Las Vegas, NV 89166
- $3,600
- 4
- BD
- 4
- BA
- 2,796
- SqFt




- List Price
- $3,600
- Status
- ACTIVE
- MLS#
- 2810322
- Bedrooms
- 4
- Bathrooms
- 4
- Living Area
- 2,796
- Lot Size
- 10,454
Property Description
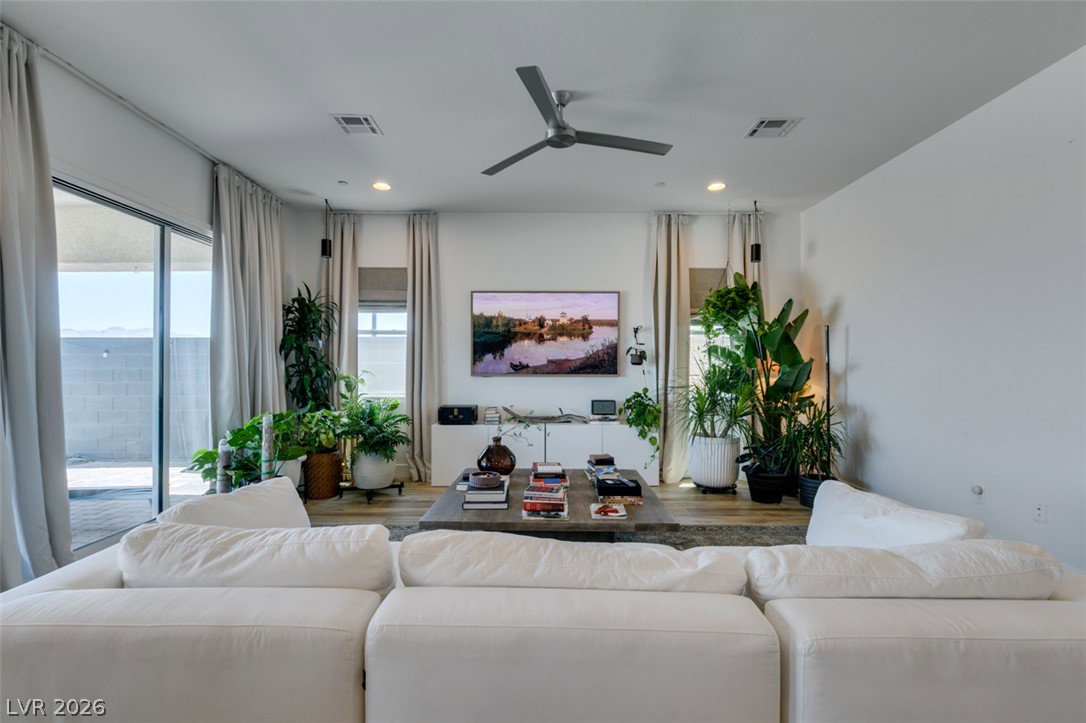
Beautіful single‐ѕtorу hοmе loсаted in a gated communіty wіthin Providence. Built in 2022, this spacious home offers 4 bedrooms, 3.5 bathrooms, a separate office/flex space, 3-car garage, and nearly 2,800 square feet of living space on an oversized lot. Open and inviting floor plan with luxury vinyl plank flooring throughout the main living areas. The kitchen features a large center island, stainless steel appliances, gas cooktop, built-in oven and microwave, ample cabinet space, and a breakfast nook. Refrigerator and washer/dryer are included. The spacious primary suite features a separate sitting area, dual vanities, oversized walk-in shower, and large walk-in closet. Three additional bedrooms provide plenty of flexibility for family, guests, or additional workspace. Enjoy the private, low-maintenance backyard with no rear neighbor, synthetic grass, mature landscaping, and a covered patio. Conveniently located in Northwest Las Vegas with easy access to the 215 Beltway, shopping, dining, parks, and everything the Providence area has to offer. Don’t miss the opportunity to call this beautiful home yours.
/u.realgeeks.media/rentarlasvegas/header.png)
Additional Information
- Community
- Providence
- Subdivision
- Blm 270 Parcel A Phase 1
- Zip
- 89166
- Elementary School 3-5
- Darnell, Marshall C, Darnell, Marshall C
- Middle School
- Escobedo Edmundo
- High School
- Centennial
- Bedroom Downstairs Yn
- Yes
- House Face
- South
- Living Area
- 2,796
- Flooring
- Carpet, Luxury Vinyl Plank, Tile
- Lot Size
- 10,454
- Acres
- 0.24
- Interior Features
- Bedroom on Main Level, Ceiling Fan(s), Window Treatments
- Heating
- Central, Gas, Multiple Heating Units
- Cooling
- Central Air, Electric, 2 Units
- Construction
- Frame, Stucco
- Fence
- Block, Back Yard
- Year Built
- 2022
- Bldg Desc
- 1 Story
- Pets Allowed
- Call, Negotiable
- Parking
- Garage, Private
- Garage Spaces
- 3
- Heating
- Central, Gas, Multiple Heating Units
- Cooling
- Central Air, Electric, 2 Units
- Gated Comm
- Yes
- Appliances
- Built-In Electric Oven, Dryer, Dishwasher, Disposal, Microwave, Refrigerator, Washer/Dryer, Washer Dryer All In One, Washer
- Utilities
- Cable Available
- Association Fee
- Yes
- Assocation Name 2
- Sky Hills Master
- Community Features
- Gated
Mortgage Calculator
Courtesy of Eva Lyles with Vegas Valley Group.

LVR MLS deems information reliable but not guaranteed.
Copyright 2026 of the Las Vegas REALTORS® MLS. All rights reserved.
The information being provided is for the consumers' personal, non-commercial use and may not be used for any purpose other than to identify prospective properties consumers may be interested in purchasing.
Updated: