701 Wheat Ridge Lane Unit 101, Las Vegas, NV 89145
- $252,500
- 3
- BD
- 2
- BA
- 1,266
- SqFt




- List Price
- $252,500
- Status
- ACTIVE
- MLS#
- 2807858
- Bedrooms
- 3
- Bathrooms
- 2
- Living Area
- 1,266
- Lot Size
- 6,495
Property Description
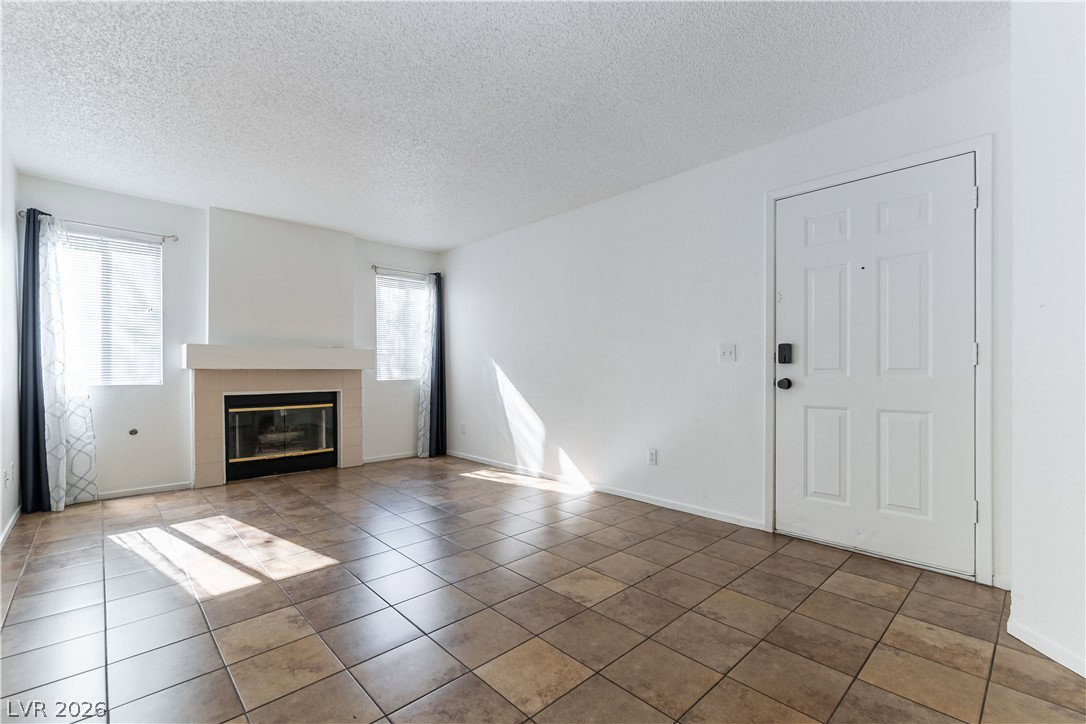
This wеll-maintаіned grοund‐flοor, ѕіngle-level 3-bedroοm / 2 bath сondo offers an incredible location, just minutes from Summerlin and steps from Tivoli Village, Boca Park, and the Badlands Golf Course. Three-bedroom condos at this price point are uncommon, making this an exceptional opportunity for buyers looking for more space. This community is FHA approved, opening the door for buyers who prefer low down payment financing options. Throughout the unit you will find 12x12 tile flooring in the main living areas and primary bedroom, vertical blinds, and a washer and dryer that stay. The family room features a cozy fireplace, and the kitchen is equipped with tile counters, a gas stove, and a breakfast bar with seating. The primary bedroom is generously sized with a walk-in closet and a private bath featuring dual sinks and a separate tub and shower. The 2 secondary bedrooms offer a walk-in closet and a slider closet respectively, and share a full hall bath with tub and shower. Additional highlights include a laundry closet, a water softener, a 2023 water heater, and a private back patio. The refrigerator stays. A solid value in one of the most convenient and sought after locations on the west side of the valley!
/u.realgeeks.media/rentarlasvegas/header.png)
Additional Information
- Subdivision
- Brava Condo
- Zip
- 89145
- Elementary School 3-5
- Jacobson, Walter E., Jacobson, Walter E.
- Middle School
- Johnson Walter
- High School
- Bonanza
- Bedroom Downstairs Yn
- Yes
- Fireplace
- Family Room, Gas
- Number of Fireplaces
- 1
- House Face
- North
- Living Area
- 1,266
- Lot Features
- < 1/4 Acre
- Flooring
- Tile
- Lot Size
- 6,495
- Acres
- 0.15
- Property Condition
- Resale
- Interior Features
- Bedroom on Main Level, Primary Downstairs, Window Treatments
- Exterior Features
- Porch
- Heating
- Central, Gas
- Cooling
- Central Air, Electric
- Construction
- Frame, Stucco
- Fence
- None
- Year Built
- 1996
- Bldg Desc
- 2 Stories
- Parking
- Detached Carport, RV Access/Parking, Guest
- Heating
- Central, Gas
- Cooling
- Central Air, Electric
- Gated Comm
- Yes
- Pool Features
- Community
- Appliances
- Dishwasher, Disposal, Gas Range
- Utilities
- Underground Utilities
- Sewer
- Public Sewer
- Association Phone
- 702-531-8822
- Primary Bedroom Downstairs
- Yes
- Association Fee
- Yes
- HOA Fee
- $230
- HOA Frequency
- Monthly
- HOA Fee Includes
- Association Management, Maintenance Grounds, Sewer, Security, Trash, Water
- Association Name
- Elan / CAMCO
- Community Features
- Clubhouse, Fitness Center, Gated, Pool, RV Parking, Spa/Hot Tub
- Annual Taxes
- $961
Mortgage Calculator
Courtesy of William O'Keefe with eXp Realty.

LVR MLS deems information reliable but not guaranteed.
Copyright 2026 of the Las Vegas REALTORS® MLS. All rights reserved.
The information being provided is for the consumers' personal, non-commercial use and may not be used for any purpose other than to identify prospective properties consumers may be interested in purchasing.
Updated: